Listing Courtesy of:  Midwest Real Estate Data as distributed by MLS GRID / Listed By: Maha Ahmad, Coldwell Banker Realty
 Midwest Real Estate Data as distributed by MLS GRID / Listed By: Maha Ahmad, Coldwell Banker Realty
 Aurora, IL 60504
Active (8 Days)
$395,000 (USD)
OPEN HOUSE TIMES
-
OPENSat, Oct 1012 noon - 2:00 pm
Description
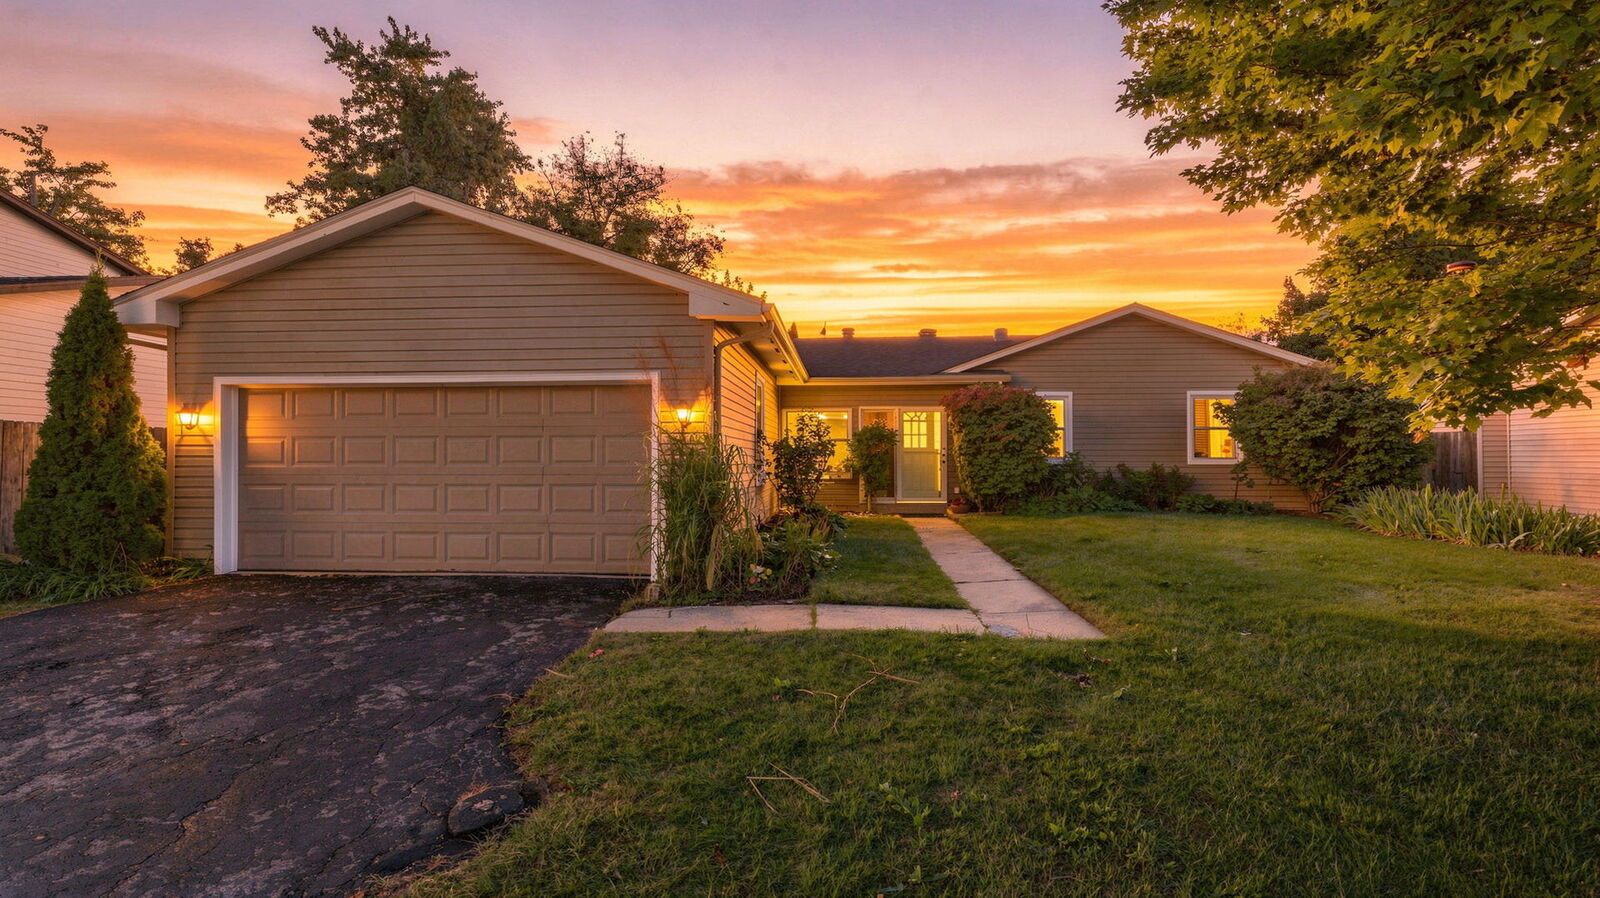
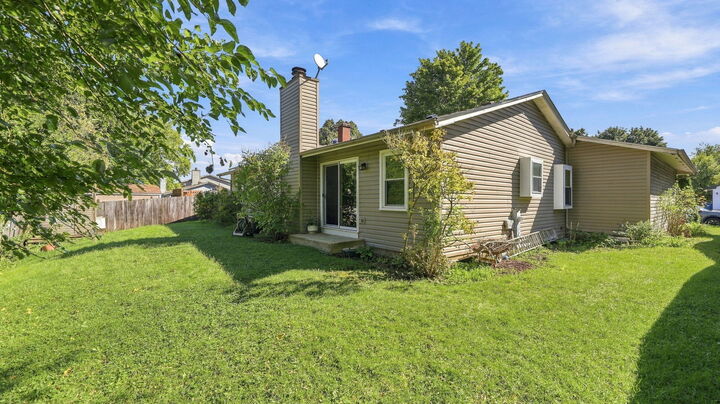
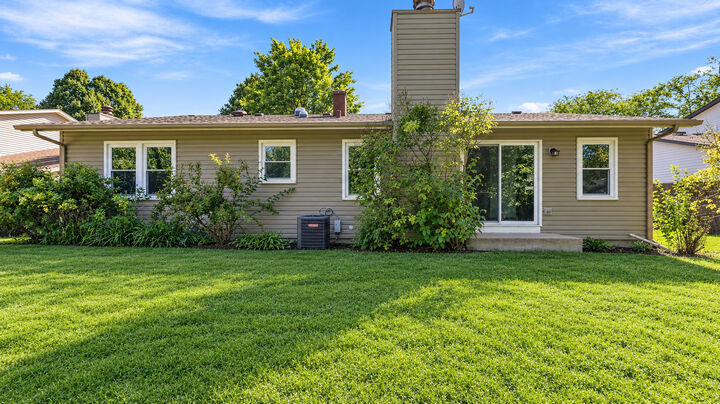
Opportunity awaits in this well-located Aurora ranch in Indian Prairie School District 204! This home offers a practical floor plan with three bedrooms and two full baths on the main level, plus a finished basement featuring an additional bedroom and full bath. The flexible lower level provides excellent space for guests, recreation, a home office, or additional living needs. Major exterior updates were completed in 2025, including the roof and siding. The interior is ready for its next chapter and offers an opportunity to update the rest of the home according to buyers own taste and vision. Enjoy a convenient location close to shopping, dining, parks, and major transportation routes, including easy access to the Fox Valley area and Chicago Premium Outlets. With its flexible layout, finished basement, 2025 roof and siding, and District 204 location, this home offers a solid foundation for a buyer looking to make it their own. Bring your ideas!!
MLS #:
12775891
12775891
Taxes
$8,353(2025)
$8,353(2025)
Lot Size
7,405 SQFT
7,405 SQFT
Type
Single-Family Home
Single-Family Home
Year Built
1978
1978
Style
Ranch
Ranch
School District
204
204
County
DuPage County
DuPage County
Community
Green Hills
Green Hills
Listed By
Maha Ahmad, Coldwell Banker Realty
Source
Midwest Real Estate Data
Last checked Oct 9 2026 at 9:40 AM CDT
Midwest Real Estate Data
Last checked Oct 9 2026 at 9:40 AM CDT
Bathroom Details
- Full Bathrooms: 3
Interior Features
- Appliance: Range
- Appliance: Refrigerator
- Appliance: Dishwasher
- Appliance: Microwave
- Ceiling Fan(s)
Subdivision
- Green Hills
Heating and Cooling
- Natural Gas
- Central Air
Basement Information
- Finished
- Partial
Utility Information
- Utilities: Water Source: Public
- Sewer: Public Sewer
School Information
- Elementary School: Georgetown Elementary School
- Middle School: Fischer Middle School
- High School: Waubonsie Valley High School
Parking
- Garage Owned
- Attached
- Garage
- Yes
Living Area
- 1,422 sqft
Disclaimer: Square footage is based on information available to agent, including County records. Information has not been verified by agent and should be verified by buyer.
Based on information submitted to the MLS GRID as of 10/9/2026 04:40. All data is obtained from various sources and may not have been verified by broker or MLS GRID. Supplied Open House Information is subject to change without notice. All information should be independently reviewed and verified for accuracy. Properties may or may not be listed by the office/agent presenting the information.