Listing Courtesy of:  Midwest Real Estate Data as distributed by MLS GRID / Listed By: Jamie Haake, Coldwell Banker Realty
 Midwest Real Estate Data as distributed by MLS GRID / Listed By: Jamie Haake, Coldwell Banker Realty
 3318 Caroline Drive Joliet, IL 60435
Active (1 Days)
$399,900 (USD)
OPEN HOUSE TIMES
-
OPENSat, Oct 1712 noon - 2:00 pm
Description
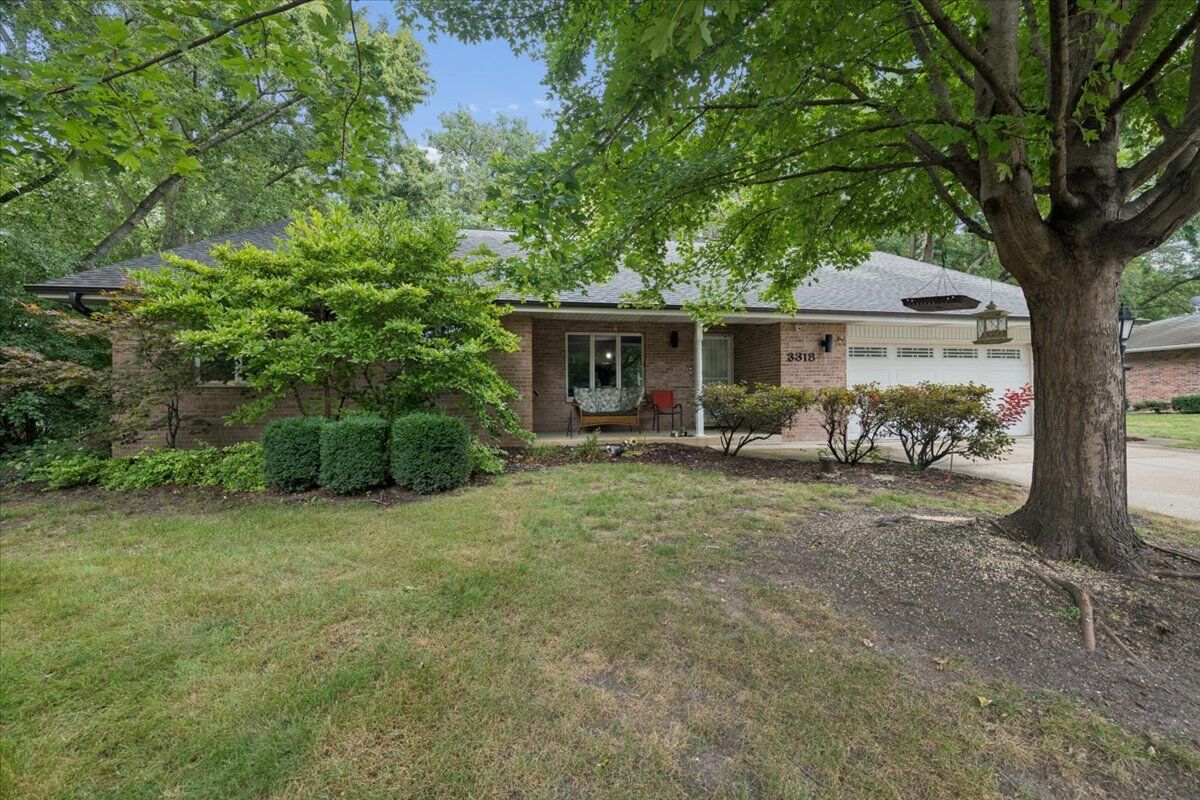
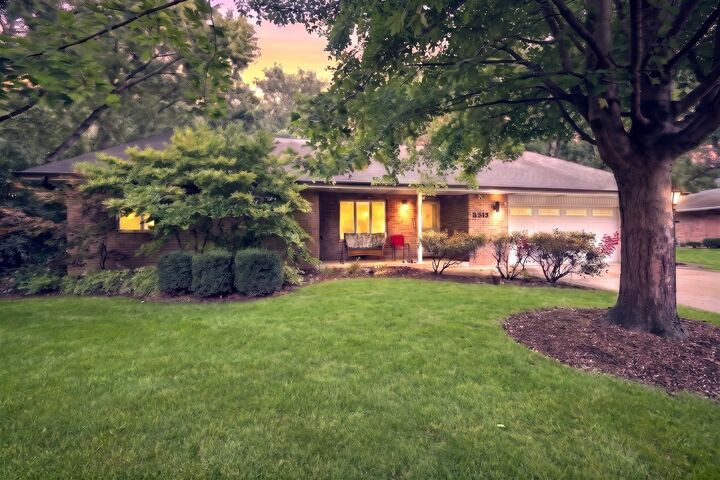
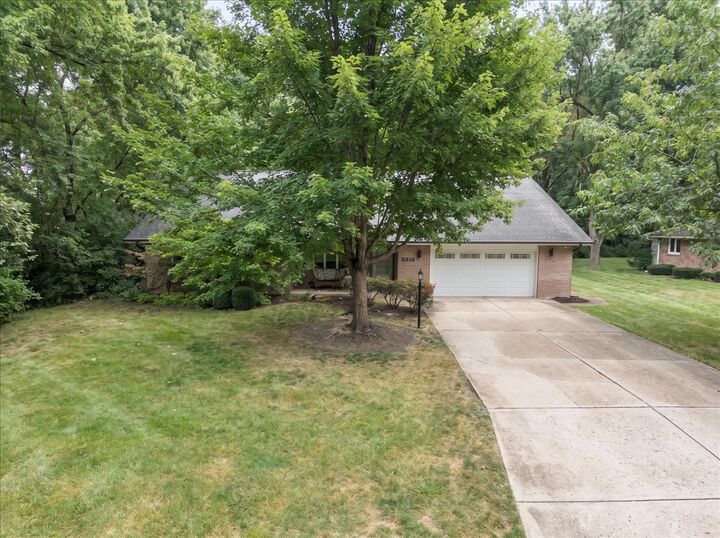
Incredible Location~Low Taxes~Plainfield Schools~Seller Willing To Assist With Rate Buy Down~ Welcome home to this truly one of a kind sprawling ranch, perfectly situated on a picturesque lot overlooking a peaceful wooded backdrop in an established neighborhood filled with mature trees and timeless charm. Offering exceptional privacy, tranquility, and space, this remarkable property combines a serene setting with everyday convenience. Step inside to discover an expansive floor plan featuring thoughtfully designed living spaces throughout. The private primary suite serves as a retreat of its own, complete with a sunroom/sitting area that provides the perfect place to relax, enjoy morning coffee, or take in the beautiful views year round. The heart of the home is the stunning chef's kitchen, designed for both entertaining and everyday living. Enjoy commercial-grade appliances, granite countertops, custom islands, and an incredible walk-in pantry that must be seen to be appreciated. The kitchen opens seamlessly to the spacious family room, where soaring vaulted ceilings, skylights, and a beautiful fireplace create a warm and inviting atmosphere. Outdoor living is equally impressive with a large maintenance-free deck, screened gazebo with television...perfect for watching The Bears game on a fall afternoon and breathtaking views of the wooded backyard. Whether hosting guests or enjoying a quiet evening outdoors, this space is designed to be enjoyed in every season. Additional highlights include an oversized garage, a whole house generator for added peace of mind, and a full concrete crawl space with easy stair access offering abundant storage. All mechanicals are conveniently located on the main level for added accessibility. The home has also been recently refreshed with brand new carpet and fresh paint throughout. The location is truly exceptional. Enjoy the benefit of lower unincorporated taxes while being just minutes from The Boulevard Place with Costco, Cooper's Hawk, and more! Also minutes from Starbucks, Target, Louis Joliet Mall, the I-55 interchange, and the future Trader Joe's location, this home places everything you need right at your fingertips. All of this within the highly sought-after Plainfield School District. As an added bonus, the seller is willing to assist with a buyer interest rate buy-down, creating the opportunity for lower monthly mortgage payments, increased purchasing power, and potential savings of thousands of dollars. A rare opportunity to own a home that offers unmatched space, character, a prime location, and an incredible natural setting!
MLS #:
12780210
12780210
Taxes
$6,811(2025)
$6,811(2025)
Lot Size
0.33 acres
0.33 acres
Type
Single-Family Home
Single-Family Home
Year Built
1989
1989
Style
Ranch
Ranch
School District
202
202
County
Will County
Will County
Community
Pinecrest
Pinecrest
Listed By
Jamie Haake, Coldwell Banker Realty
Source
Midwest Real Estate Data
Last checked Oct 9 2026 at 2:52 AM CDT
Midwest Real Estate Data
Last checked Oct 9 2026 at 2:52 AM CDT
Bathroom Details
- Full Bathrooms: 2
- Half Bathroom: 1
Interior Features
- 1st Floor Bedroom
- 1st Floor Full Bath
- Walk-In Closet(s)
- Appliance: Range
- Appliance: Washer
- Appliance: Dryer
- Appliance: Dishwasher
- Appliance: Microwave
- Appliance: Stainless Steel Appliance(s)
- Sump Pump
- Ceiling Fan(s)
- Appliance: High End Refrigerator
- Water-Softener Owned
- Appliance: Range Hood
- Appliance: Water Softener Owned
- Generator
- Laundry: Main Level
- Vaulted Ceiling(s)
Subdivision
- Pinecrest
Lot Information
- Wooded
- Rear of Lot
- Mature Trees
- Backs to Trees/Woods
Property Features
- Gazebo
- Pergola
- Fireplace: 1
- Fireplace: Family Room
- Foundation: Concrete Perimeter
Heating and Cooling
- Forced Air
- Natural Gas
- Central Air
Basement Information
- Crawl Space
Utility Information
- Utilities: Water Source: Well
- Sewer: Septic Tank
School Information
- Elementary School: Crystal Lawns Elementary School
- Middle School: Timber Ridge Middle School
- High School: Plainfield Central High School
Parking
- Garage Owned
- Attached
- Garage
- Yes
Living Area
- 2,384 sqft
Location
Disclaimer: Square footage is based on information available to agent, including County records. Information has not been verified by agent and should be verified by buyer.
Based on information submitted to the MLS GRID as of 10/8/2026 21:52. All data is obtained from various sources and may not have been verified by broker or MLS GRID. Supplied Open House Information is subject to change without notice. All information should be independently reviewed and verified for accuracy. Properties may or may not be listed by the office/agent presenting the information.